Engineering Consultancy
Engineering Decisions That Shape Better Projects
The performance of an HVAC or electromechanical system is determined long before installation begins.
Accurate load calculations, correct system selection, coordinated designs and informed engineering decisions can directly influence system performance, energy consumption, project cost and long-term operation.
ERATEC provides Engineering Consultancy services that support projects from the earliest design stages through technical coordination, value engineering and commissioning.
Our role is to turn project requirements into practical, technically sound solutions ready for execution.
Engineering Starts Before Equipment Selection
Choosing equipment should never be the first step.
Before selecting an HVAC system, engineers need to understand how the building will actually operate.
Building type, occupancy, orientation, internal heat gains, operating hours, architectural constraints and expected loads all influence the final solution.
ERATEC evaluates these factors before recommending a system, helping ensure that equipment selection is based on actual project requirements rather than assumptions.
Load Calculations
Start with the Actual Demand
Two spaces with the same area can have completely different cooling requirements.
Solar exposure, glazing, occupancy, lighting, equipment and building use can significantly affect the cooling load.
ERATEC performs load calculations to determine the actual thermal requirements of the project and provide the engineering basis for system sizing and equipment selection.
Accurate calculations help reduce the risks associated with both oversizing and undersizing.
System Selection
The Right System Starts with the Right Questions
VRF or Central HVAC?
What capacity does the project actually require?
How should the building be divided into zones?
Which indoor units are appropriate for each space?
What operating conditions should the system be designed around?
ERATEC evaluates the available HVAC options against the project’s technical and operational requirements to determine the appropriate system approach.
The objective is not to specify more equipment.
It is to specify the right system for the project.
HVAC Design & System Configuration
Once the system type and required capacity are established, the next step is developing the technical configuration.
ERATEC supports HVAC design based on project requirements, architectural constraints and the selected equipment.
This includes considering equipment locations, zoning, air distribution, piping or duct requirements, controls and the interaction between HVAC components.
The result is a system designed as one coordinated solution rather than a collection of individual units.
BIM Coordination
Identify Conflicts Before They Reach the Site
Modern buildings contain multiple engineering systems competing for limited technical space.
HVAC ducts and piping, electrical trays, plumbing networks, fire-fighting systems and structural elements must all coexist within the same building.
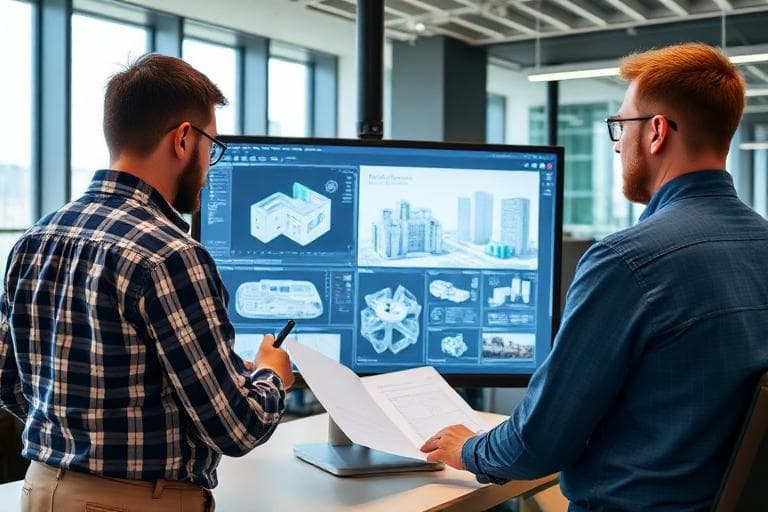
BIM coordination helps identify potential clashes between these systems during the design and coordination stage.
ERATEC uses engineering coordination to support more practical execution and reduce the need for avoidable modifications during installation.
MEP Coordination
A successful project requires more than technically correct individual systems.
Those systems also need to work together.
ERATEC coordinates HVAC requirements with electrical, plumbing, fire-fighting and other electromechanical disciplines to develop a more integrated engineering solution.
This approach helps align equipment locations, service routes and technical requirements before execution begins.
Value Engineering
Better Value Is Not Simply Lower Cost
Value Engineering is not about removing specifications until a project becomes cheaper.
It is about evaluating the relationship between performance, cost, efficiency and project requirements to identify a more effective engineering solution.
ERATEC reviews system configurations, equipment selection and technical alternatives to identify opportunities for optimization without losing sight of the required project performance.
The objective is to make better engineering decisions — not simply cheaper ones.
Designing for Energy Efficiency
Energy efficiency starts at the engineering stage.
An efficient piece of equipment cannot compensate for an incorrectly sized or poorly configured system.
ERATEC considers cooling loads, equipment selection, zoning, system configuration and control requirements when developing HVAC solutions.
By designing around actual building demand, the project can avoid unnecessary capacity and create a stronger foundation for efficient long-term operation.
Designing Around the Architecture
HVAC engineering does not happen independently from architecture.
Ceiling heights, available service spaces, shafts, equipment locations and interior requirements can all influence the system design.
ERATEC works around these constraints to develop solutions that meet technical requirements while integrating with the architectural intent of the project.
The objective is not to force the building around the HVAC system.
It is to engineer the HVAC system around the building.
Technical Review
Existing designs may require technical review before procurement or execution begins.
ERATEC evaluates project requirements and HVAC system configurations to identify potential technical concerns and opportunities for optimization.
The review can help determine whether the proposed system is aligned with the project’s actual loads, operational requirements and site conditions before decisions become more difficult or expensive to change.
Commissioning Support
Design Performance Must Translate into Real Operation
A correctly designed system still needs to be correctly configured and commissioned.
ERATEC supports commissioning to help verify that the installed system operates according to the intended engineering requirements.
This creates an important link between what was designed on paper and how the system performs after installation.
Engineering Consultancy Across the Project Lifecycle
Concept & Early Design
Understanding project requirements and evaluating suitable HVAC approaches.
Load Calculations
Determining the actual cooling requirements of the building and individual zones.
System Selection
Comparing available solutions and selecting the appropriate HVAC system for the project.
Detailed Engineering
Developing the technical configuration required for execution.
BIM & MEP Coordination
Coordinating HVAC and electromechanical systems with architectural and structural requirements.
Value Engineering
Reviewing technical alternatives to optimize project value, performance and cost.
Commissioning
Supporting the transition from completed installation to operational system.
Consultancy for Different Project Types
ERATEC’s engineering consultancy services support different building types and operating environments.
Commercial & Office Buildings
HVAC strategies designed around variable occupancy, zoning and operational requirements.
Hospitality
Engineering solutions that consider individual comfort, common spaces and continuous operation.
Industrial Facilities
Technical solutions developed around demanding operating environments and project-specific loads.
Residential Developments
HVAC engineering that balances comfort, efficiency and architectural requirements.
Mixed-Use Developments
Coordinated solutions for projects where different building functions create different HVAC requirements.
From Technical Requirements to Buildable Solutions
Engineering consultancy should not stop at theoretical recommendations.
A solution must also be practical to procure, coordinate, install, commission and maintain.
ERATEC combines design knowledge with real project execution experience, allowing engineering decisions to be evaluated not only from a design perspective, but also from the realities of implementation and operation.
Engineering Expertise Behind Every Decision
Better HVAC performance begins with better engineering decisions.
From load calculations and system selection to BIM coordination, commissioning and value engineering, ERATEC provides the technical expertise required to transform project requirements into practical, efficient and executable solutions.
Planning Your Next Project?
Bring ERATEC’s engineering team into the project from the start.